Refresh your McMinnville yard with cleaner outdoor living, dependable green space, privacy, and features that feel at home in the landscape.
Plan the outdoor room around McMinnville’s property edges
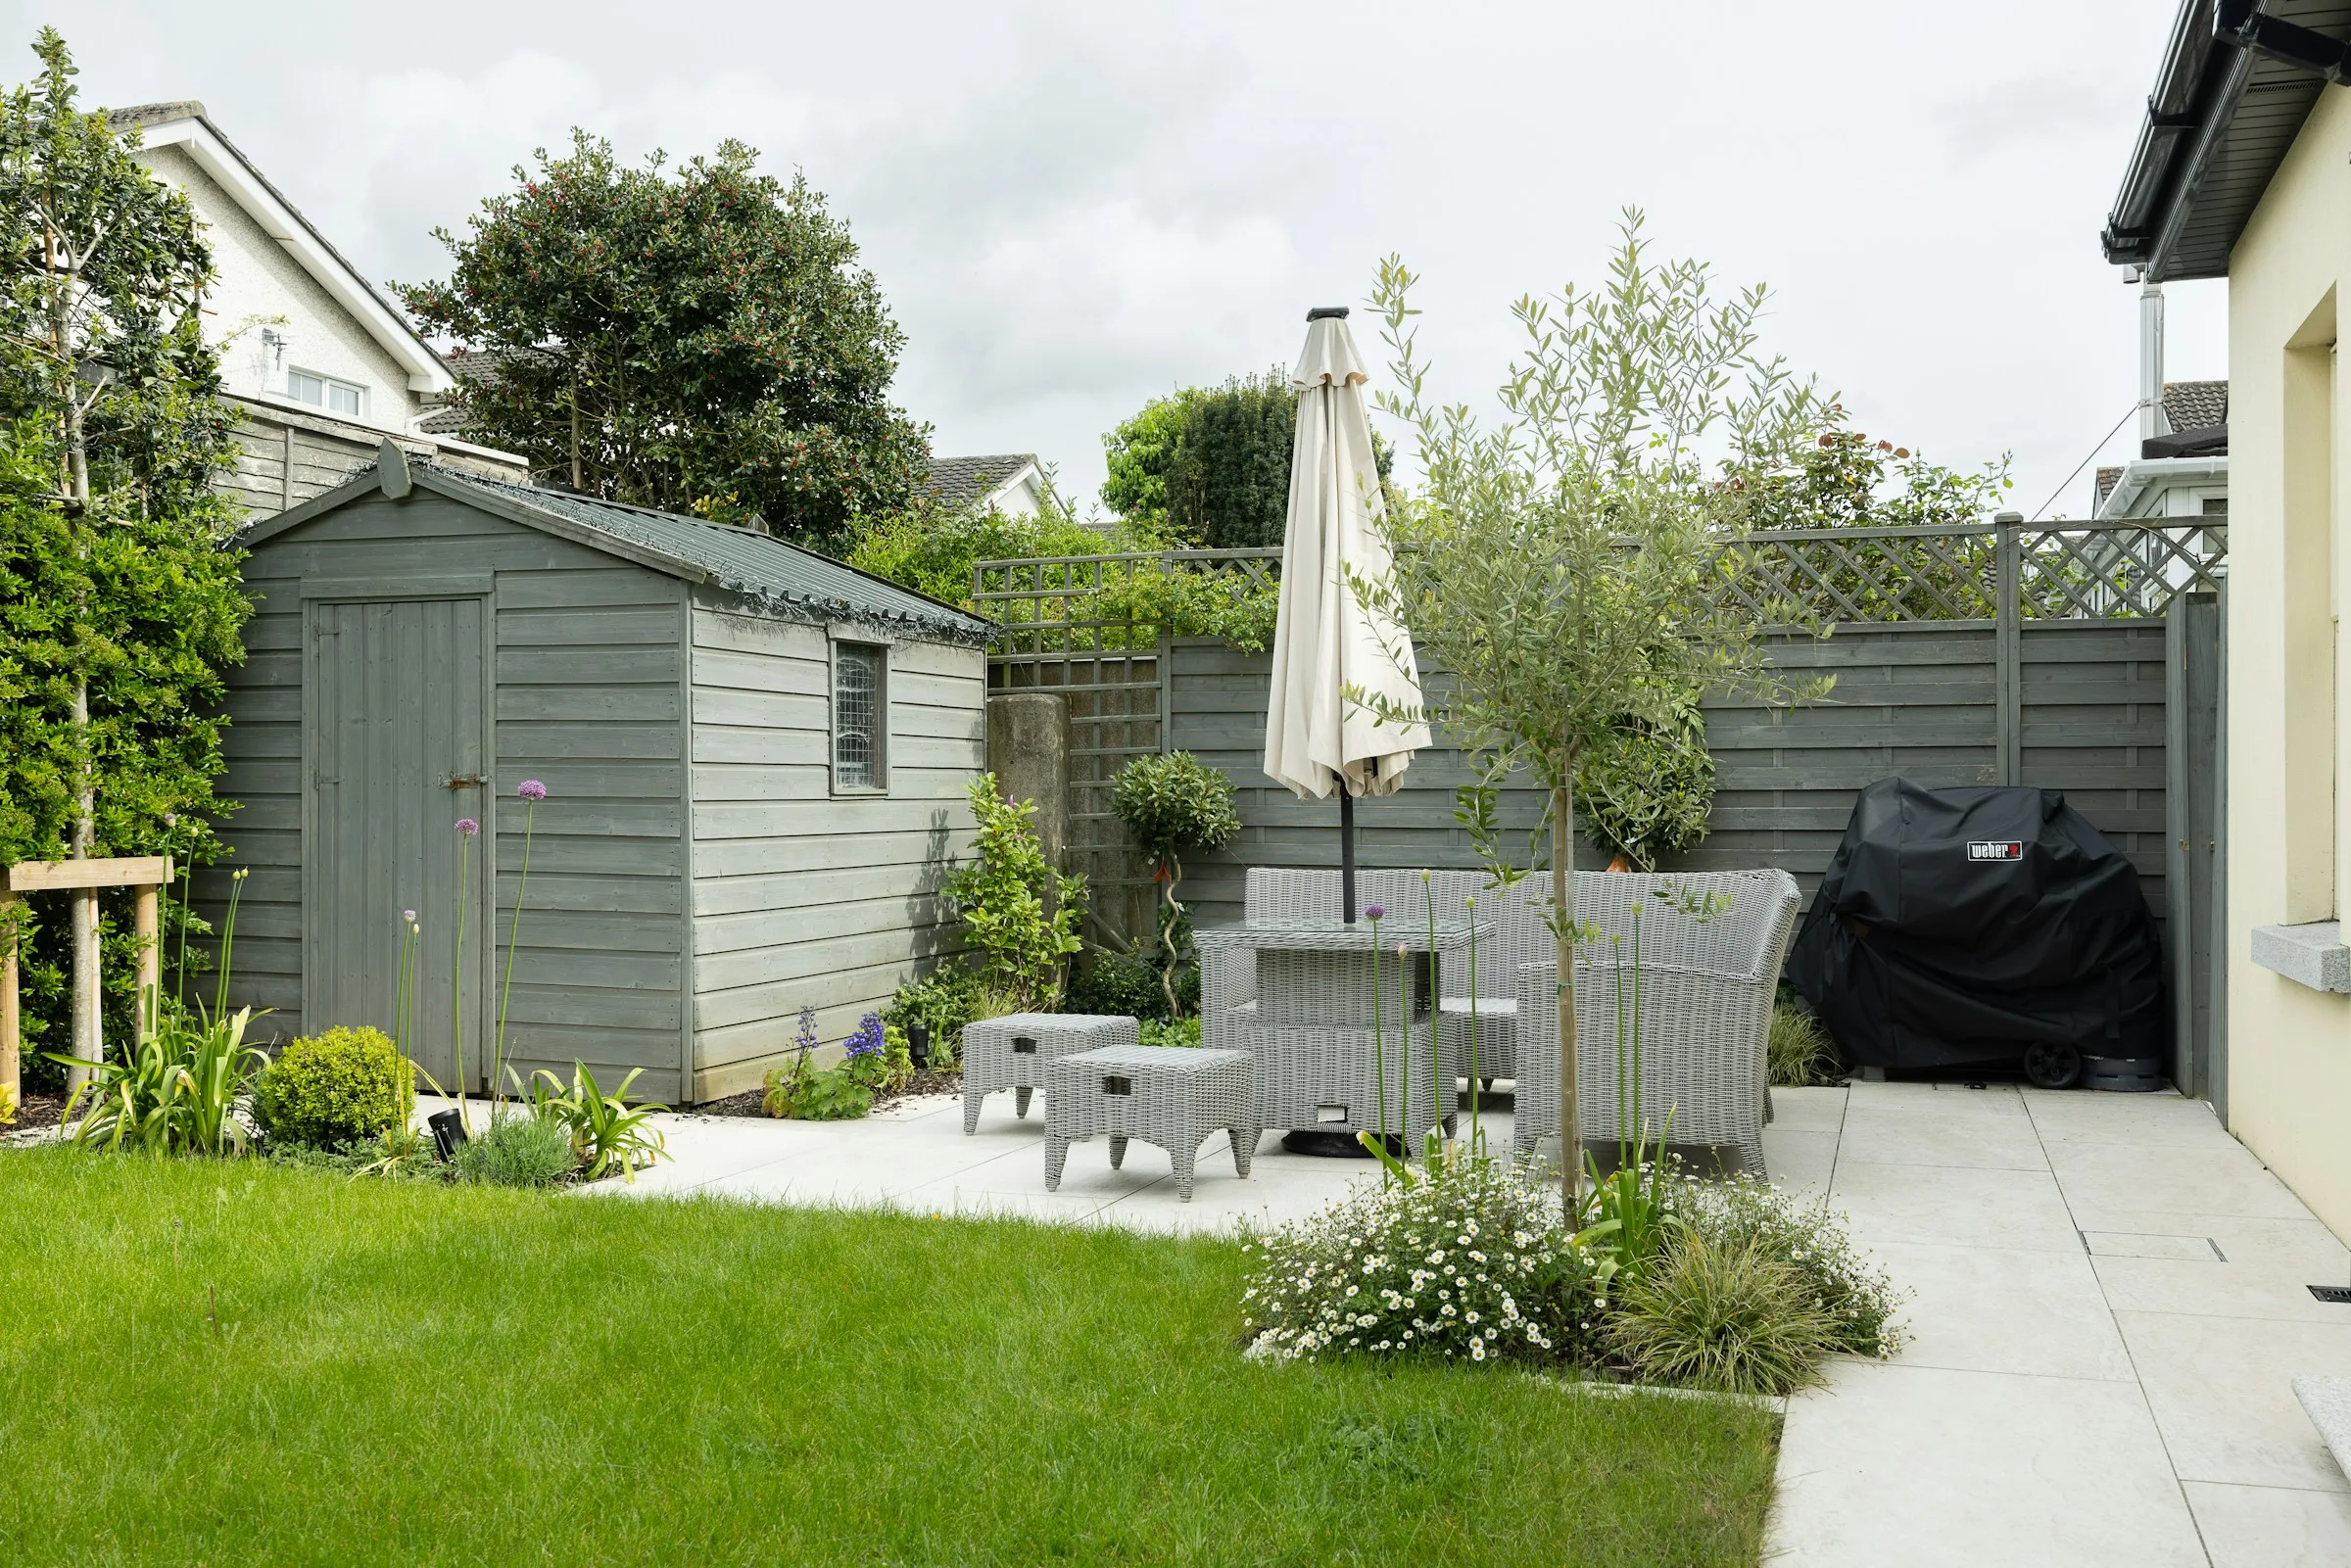
A common McMinnville project pairs a gathering surface with privacy: a deck or patio outside the back door, a fence along a side yard, and enough clear access for bins, pets, or a mower. We lay out those pieces together. The finished elevation and rear or side setback guide the deck choice; gate swing and street visibility guide the fence; and a street tree or planting strip can affect where materials enter. On an inventoried historic property, the City may also require review before exterior changes to the building or site, so that question comes before a structure or permanent surface is finalized.
Fence the yard without closing the street view
McMinnville limits fences in a front yard and on the street side of a corner lot to three feet unless the applicable approval or setback allows otherwise; interior side- and rear-yard fences may be up to seven feet. We use the verified line, front building line, driveway view, gate width, and any subdivision covenant to shape a practical enclosure.
Protect the planting strip during access
A tree in the public right-of-way is a regulated street tree in McMinnville. Removal needs City approval, and pruning more than 20 percent of the canopy or disturbing more than 10 percent of the roots requires a permit. If the access route crosses a planting strip or passes a mature street tree, we keep that root and canopy constraint visible while planning equipment and material movement.
Choose a deck or patio from the lot geometry
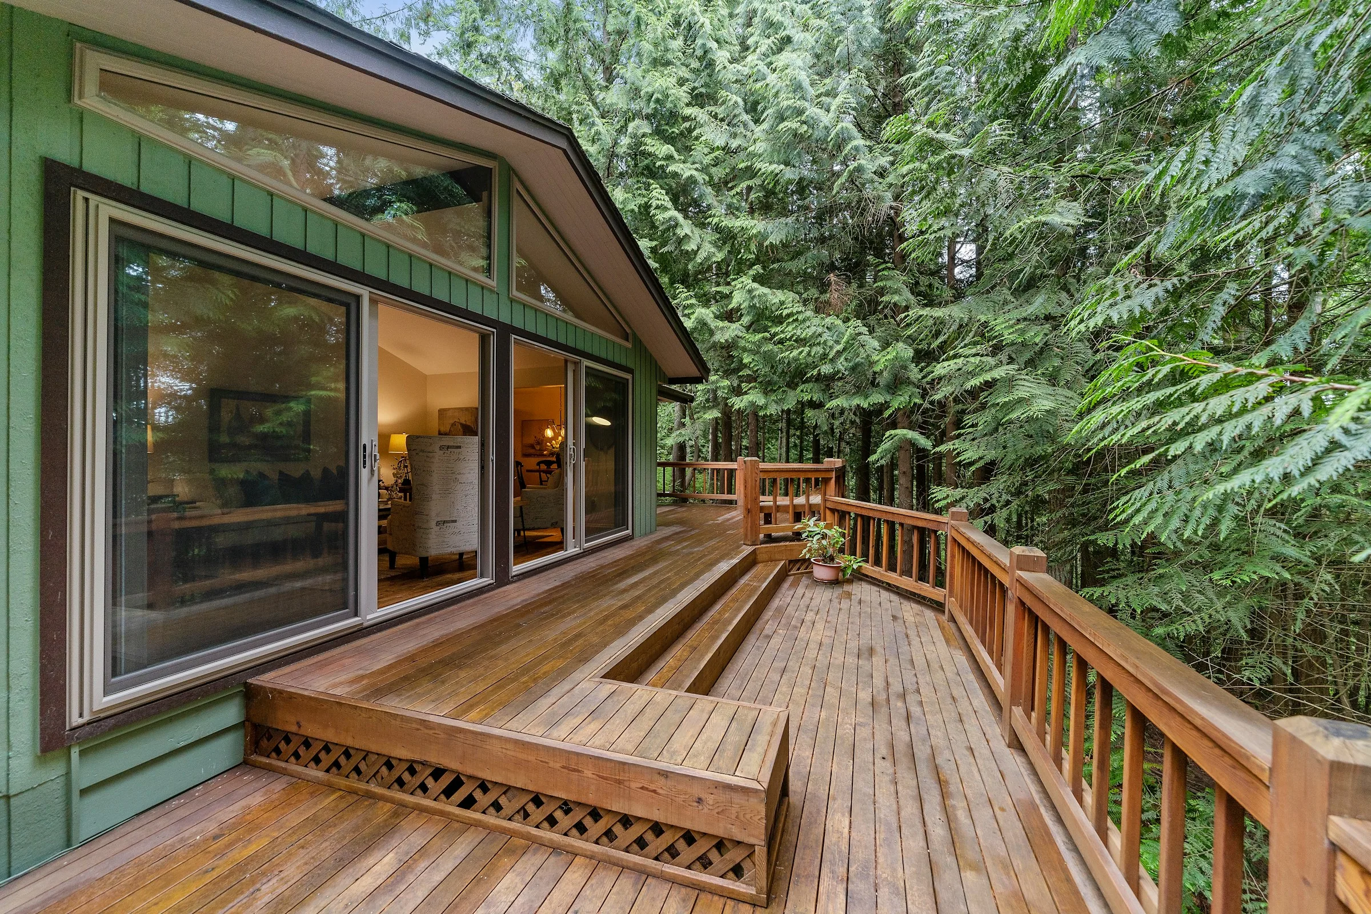
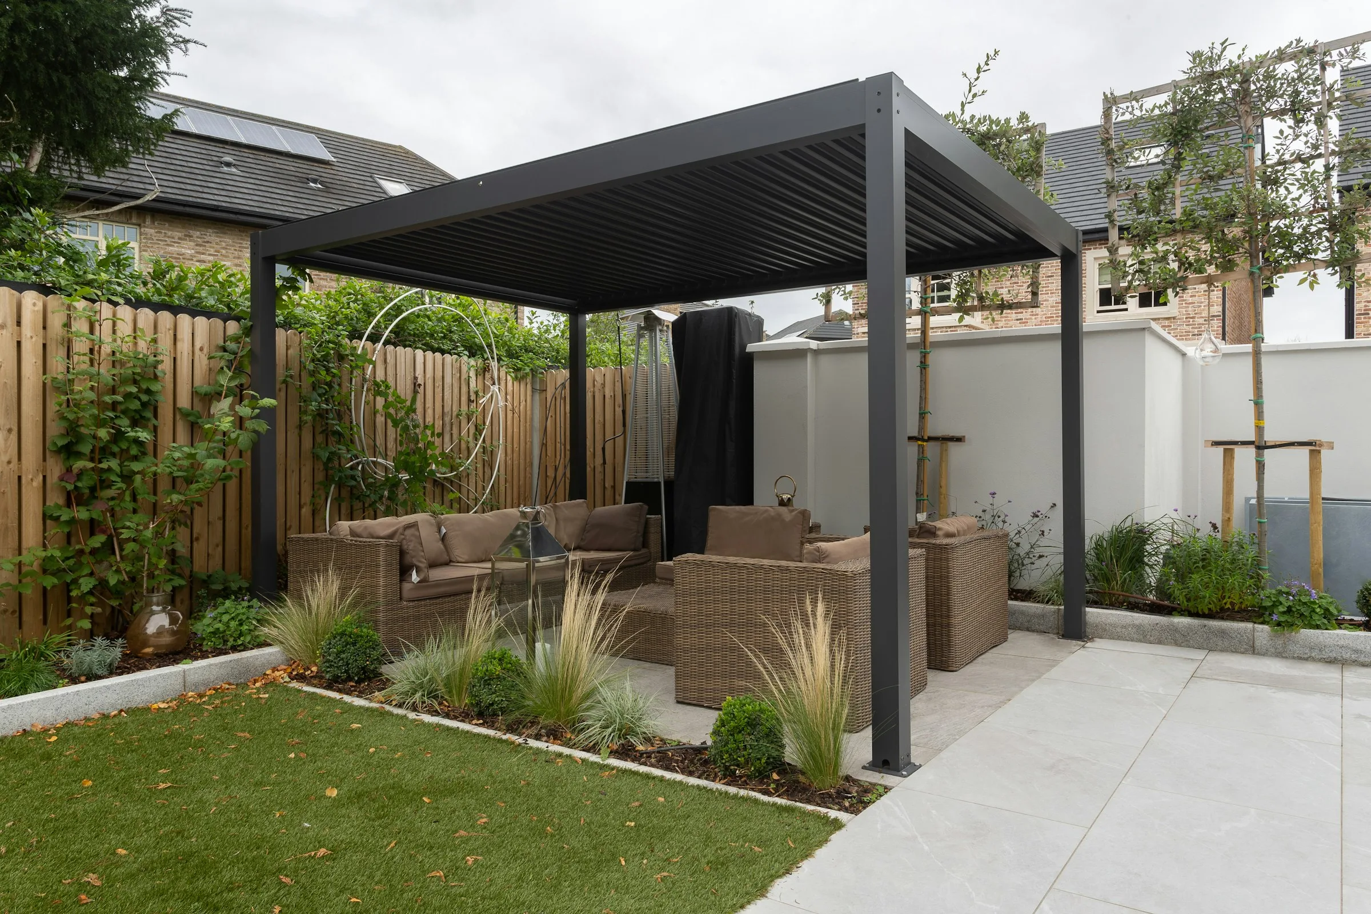
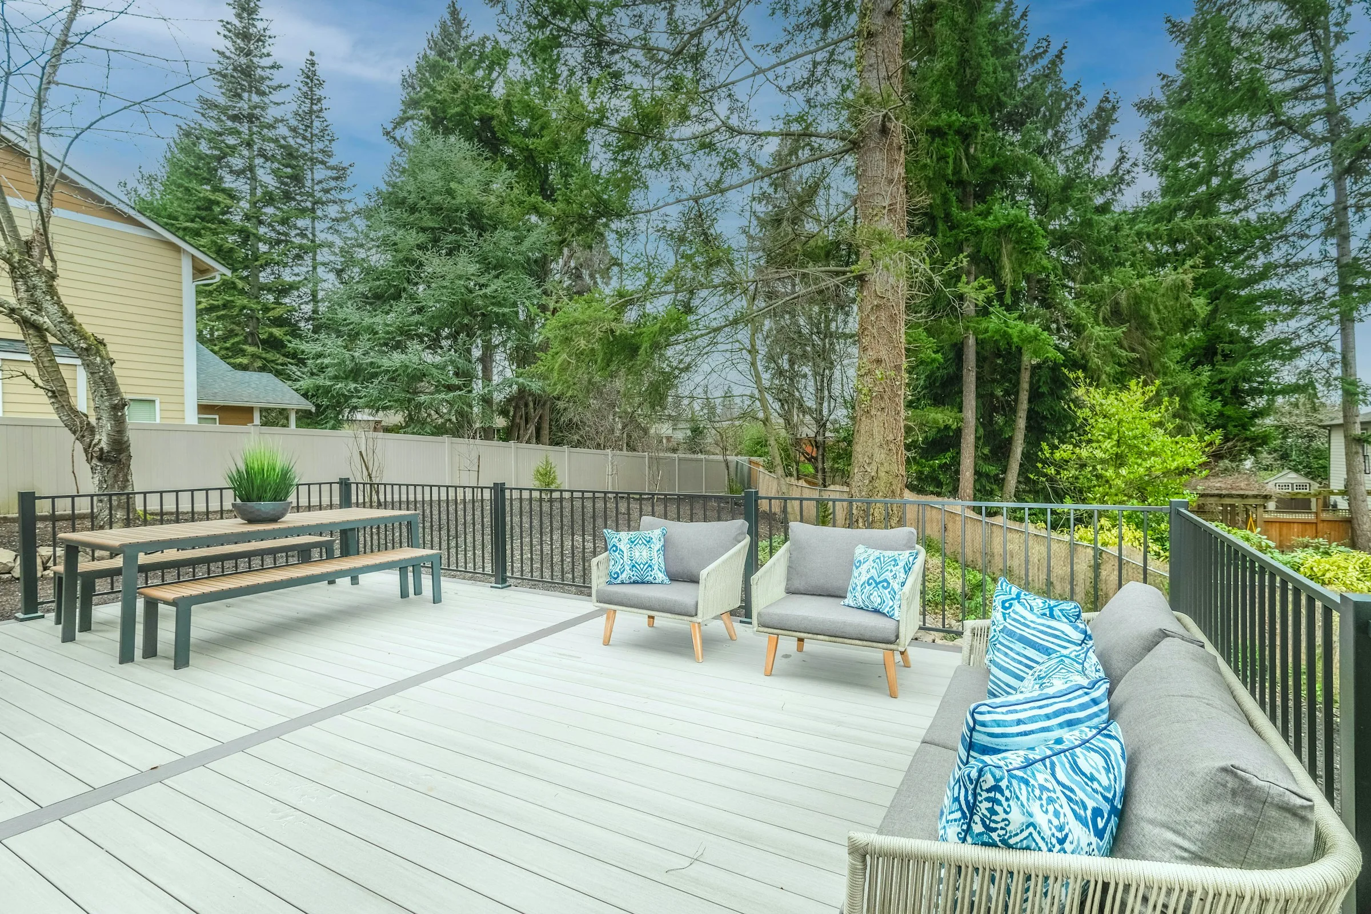
McMinnville’s residential guidance distinguishes covered and uncovered decks and identifies setback conditions for each. Before choosing decking over hardscape, we compare door height, the grade across the footprint, drainage, the rear and side property lines, and whether a roof or pergola is part of the intended outdoor room.
McMinnville outdoor living
Choose the surface, enclosure, and access as one plan.
For an uncovered deck, start with door height, grade, and side and rear property lines. For a ground-level patio, follow the wet-weather route before setting the elevation. For a privacy fence, locate the front building line, street side, driveway view, gates, and any subdivision covenant. If materials must pass a planting strip, protect regulated street-tree roots and canopy before choosing the access route.