
Patios and gathering areas
Level, furnished space for dining, seating, or everyday outdoor use.
We plan and build patios, walkways, steps, and retaining features that give you firmer footing and more useful outdoor space. Every Salem hardscape starts with a close look at drainage, grade, access, and how you want to use your yard.
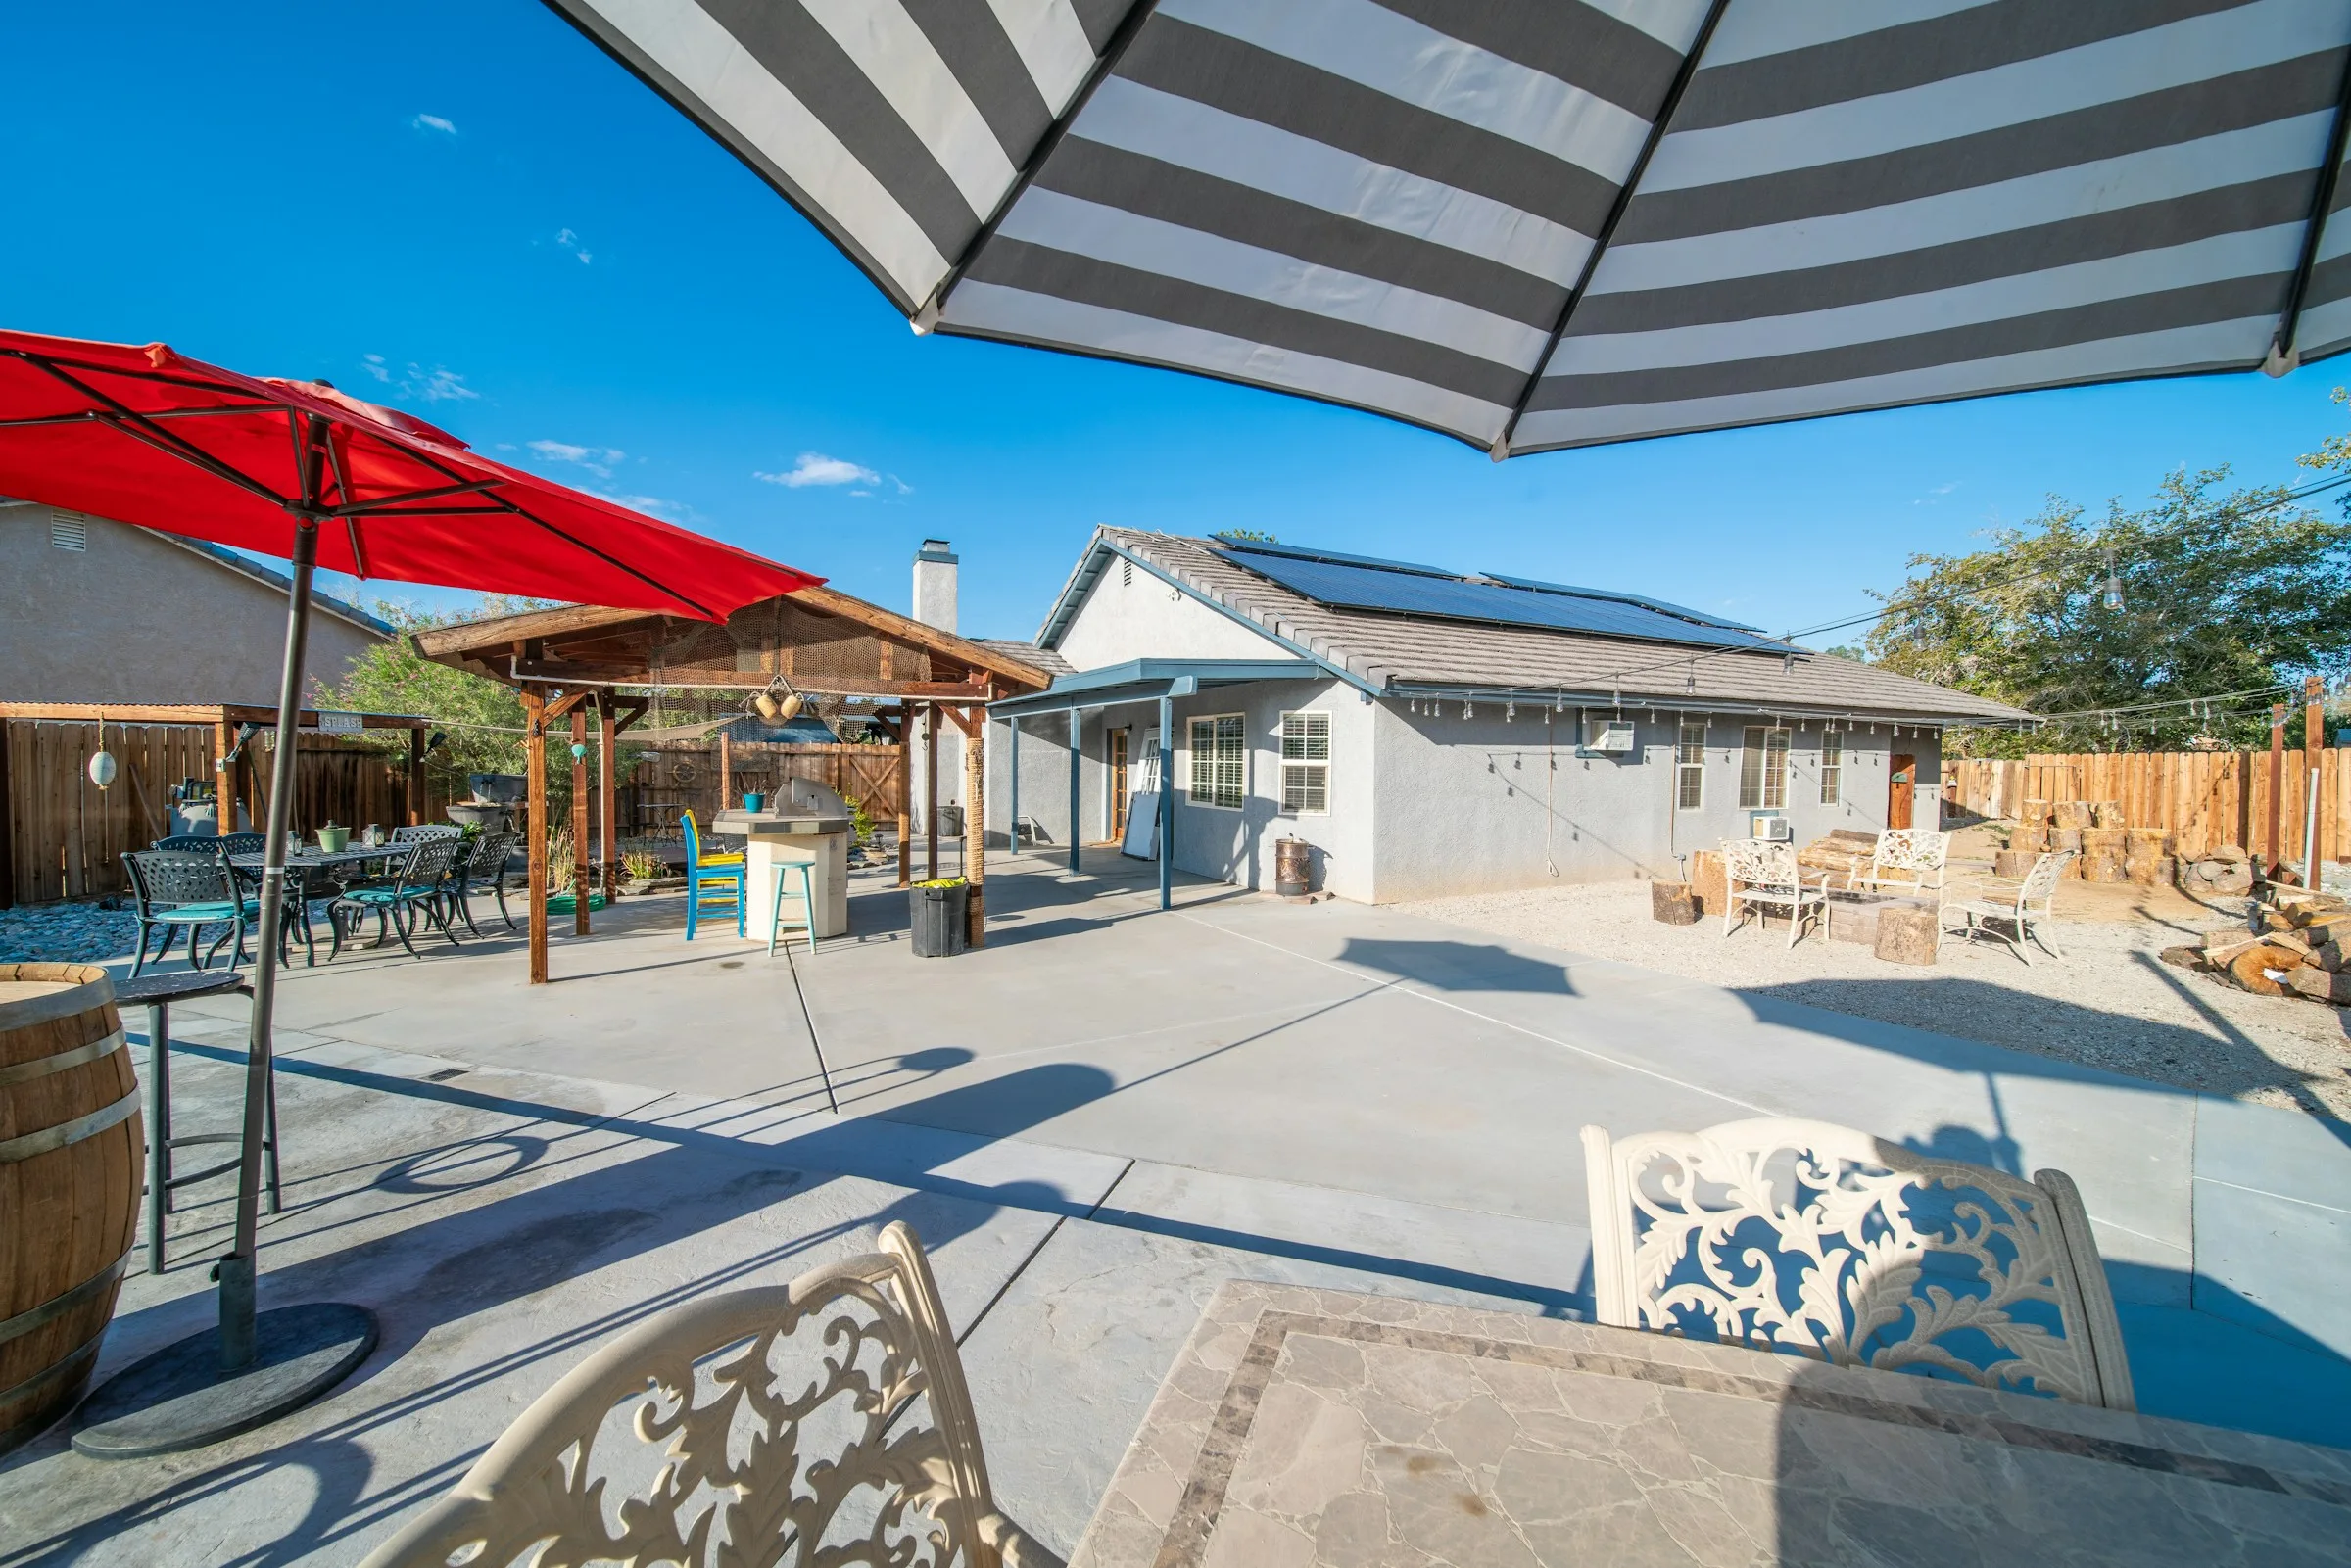
Follow the rain path. Define the daily use. Resolve the grade. Then compare finishes.
Representative hardscape design inspiration
Tell us what is frustrating you now: a back-door landing that never became a real patio, an uneven path to the gate, or a slope that divides the yard. We assess the area, identify the conditions that affect the build, and shape a practical scope around the result you want.
In Salem, that means planning for wet-season runoff, soft ground, mature roots, irrigation, access, and the elevations where new work meets your home and existing landscape. We use those findings to recommend a footprint, preparation approach, and finish that make sense together.
Level, furnished space for dining, seating, or everyday outdoor use.
Reliable transitions between doors, gates, gardens, lawns, and outdoor rooms on established lots.
Defined elevation changes where slope and soil conditions need deliberate planning.
Clean meetings between paving, lawn, planting, decking, and other built elements.
Our assessment follows the water, tests the proposed footprint against fixed elevations, and reviews access before we define the build. That is how we identify whether your project also needs drainage, grading, irrigation, or structural planning.
Watch where rain arrives from roofs and higher ground, where it collects, and where it leaves. A new patio, path, or edge should not redirect an existing wet-weather problem toward the home or a neighboring area.
Excavation depth, soil behavior, compaction, and a stable base influence settlement and surface movement. Persistently soft or low areas deserve attention before the visible finish is selected.
Doors, steps, lawn edges, planting beds, and existing paving establish fixed points. Planning how the finished surface meets each one can improve circulation and reduce awkward lips or low spots.
Side-yard width, gates, utilities, mature roots, and staging space can shape excavation and construction sequence on established Salem lots.
We help you compare materials against foot traffic, furniture, slope, sun exposure, accessibility, and maintenance—not appearance alone. Texture, joints, heat, cleaning, edge stability, and repair options all affect how the finished area feels to own.
Pattern, texture, edge restraint, joint material, and base preparation all affect performance. Modular surfaces also make individual-unit access or repair possible when the assembly allows it.
A continuous finish can create clear circulation and gathering space. Joint layout, cracking expectations, runoff, texture, and how the slab meets existing construction belong in the comparison.
Natural stone, gravel, and other loose finishes vary in stability, tracking, accessibility, weed pressure, and upkeep. The intended use should determine whether a looser surface is practical.
Clear the surface. Remove leaves, organic debris, and buildup according to the material so moisture is not trapped unnecessarily.
Watch joints and edges. Address movement, missing joint material, loose edges, or trip points before they spread.
Check after heavy rain. New pooling, washout, or water traveling in an unexpected direction can signal that drainage or grade needs attention.
Start with the questions homeowners ask about drainage, materials, timing, and permits. Then share the result you want and the conditions you already notice; we’ll identify which site details need closer review before a scope can be prepared.
Common hardscape needs include patios, walkways, steps, retaining or grade features, and durable edges between lawn, planting, and built areas. The best starting point is the problem to solve: muddy circulation, an underused gathering area, an awkward elevation change, or a surface that no longer fits the property.
Hard surfaces change how rain moves across a yard. Before adding one, observe downspouts, slopes, low points, soft ground, and the route water follows during wet weather. Finished elevations and drainage should be considered together so the new surface does not simply move the problem elsewhere.
Hardscape reduces living or planted ground, can become warm in direct sun, and still needs cleaning and joint or edge attention. Poor base preparation or drainage can also lead to movement, settling, or pooling. Those tradeoffs are easier to manage when use, site preparation, material, and maintenance are compared before construction.
The total scope matters more than an hourly number by itself. Area, excavation, disposal, base preparation, access, grade, drainage, edge details, finish material, steps, and connected work can all affect an estimate. Ask what preparation and finishing work are included when comparing options.
Planning can begin in any season, but there is no single best construction window for every property. Wet or soft ground can affect excavation and compaction, while access, material availability, and the specific scope also influence scheduling. A site-based conversation is more useful than assuming a season will automatically lower the price.
Requirements depend on the address and scope. A simple surface update can raise different questions than structural retaining work, significant grading, drainage changes, or construction near property constraints. Confirm the requirements that apply to the specific property before work begins.
Describe the current surface, the people or furniture it needs to support, and any access or elevation concerns you can see. We’ll review your Salem address and project goals, ask for useful measurements or photos, and arrange a site visit when the area is ready for a closer drainage and grade assessment.