
Find where water enters the area.
Look for downspouts, higher lawn or planting beds, irrigation overspray, and the direction rain already follows toward the proposed surface.
We plan and build patios, walkways, steps, and retaining features that turn muddy access, unused ground, or an awkward grade change into dependable outdoor space. Your Keizer project starts with an on-site look at water movement, elevations, access, and how you want the finished area to work.
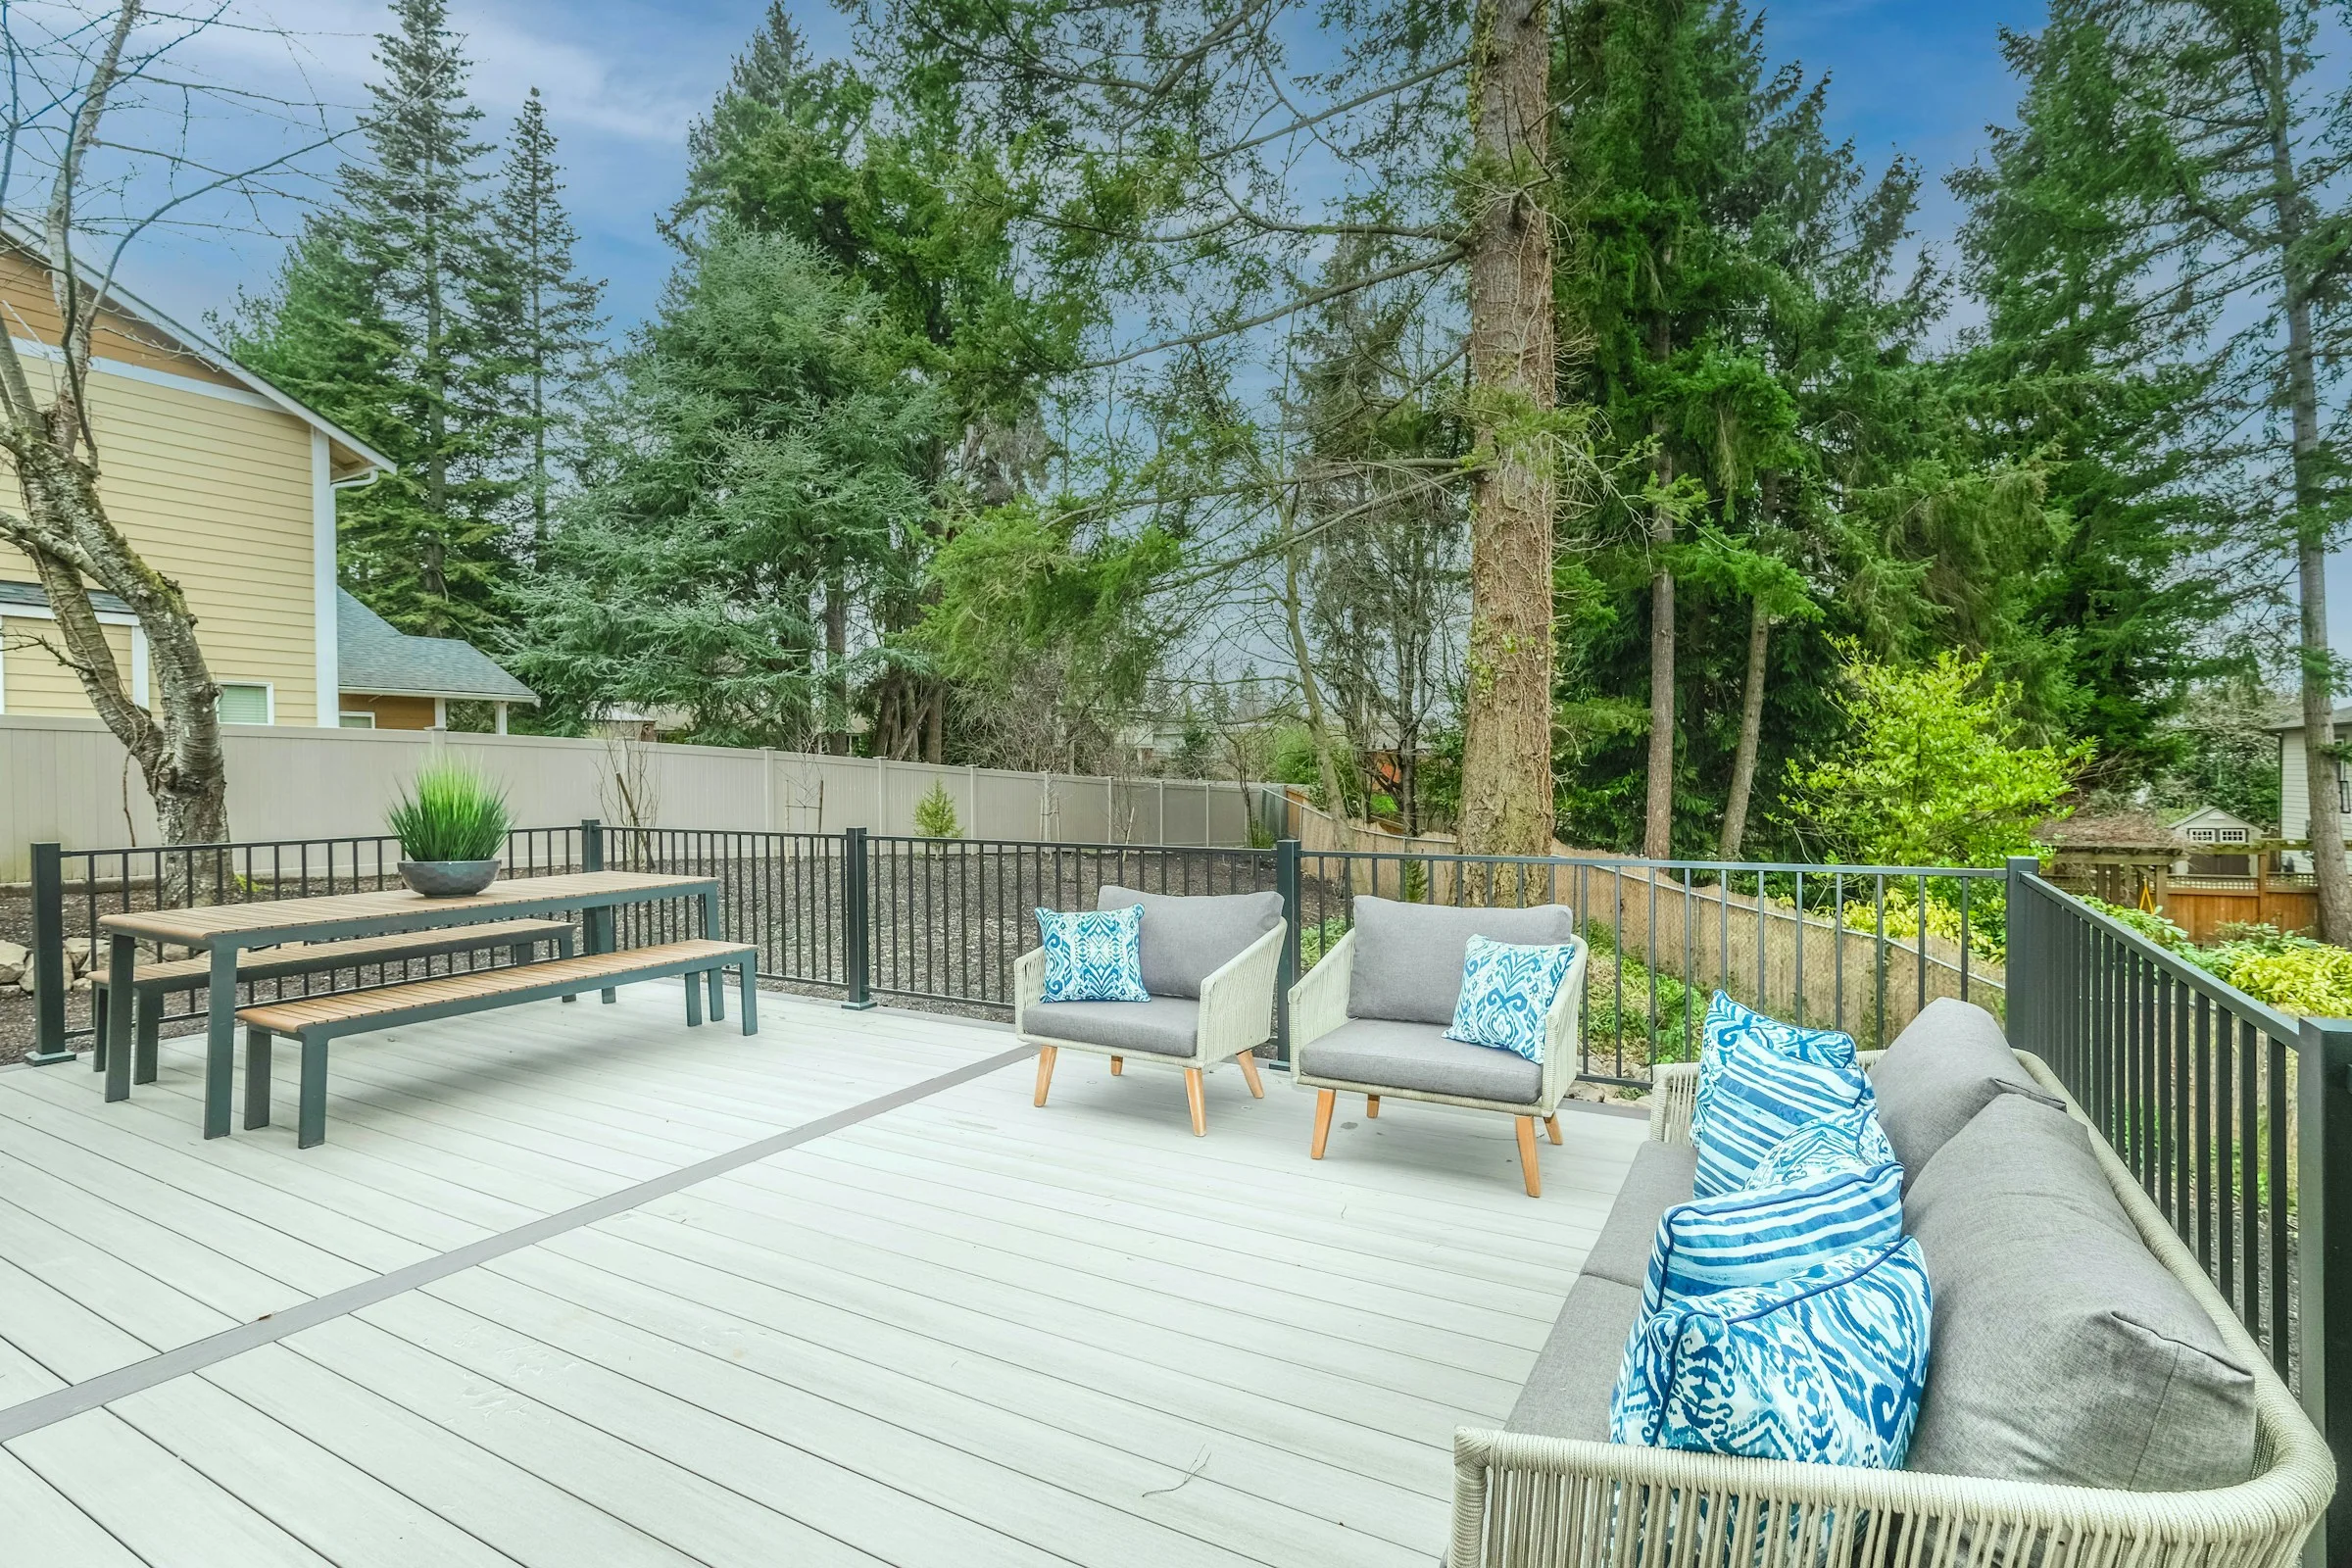
Representative patio and paving inspiration
We assess downspouts, low ground, fixed edges, and the likely exit path for runoff before recommending a footprint or finish. That review matters in Keizer, where the Willamette River edge and the Claggett Creek and Labish Creek drainage system make water movement a local concern—even when your yard looks flat.
Look for downspouts, higher lawn or planting beds, irrigation overspray, and the direction rain already follows toward the proposed surface.
Doors, foundations, steps, walks, lawn, and planting beds create elevation constraints. Each transition needs dependable footing without creating a new low point.
Keizer guidance prioritizes reducing impervious area and keeping uncontrolled runoff off adjoining property. The plan should account for the sidewalk, street system, and property edges—not only the patio itself.
Show us where footing fails, where people naturally walk, or where you want to gather. We’ll shape the built area around that use while preserving the lawn, planting, drainage, and open space you still value.
Create a dependable place for dining, seating, or the transition from the house to the yard. Door thresholds, downspouts, furniture space, and the route water takes away from the home help set the footprint and elevation.
Create firmer footing along the trip from the driveway through the side gate and into the backyard. Gate clearance, path width, low spots, traction, and the connection to lawn or patio all shape a route that remains useful through Keizer's wet months.
Organize a grade change or create a cleaner meeting between paving, lawn, and planting. Height, the load behind the feature, drainage, and nearby property constraints determine whether it is a simple landscape edge or a more involved scope.
We define the excavation, disposal, base depth, compaction, access, grade, drainage, edge restraint, steps, and connected irrigation or landscape work included in your project. Those details explain the real scope behind the estimate.
You will have a clearer basis for comparing the proposed preparation, material assumptions, site work, and finishing details—not just an hourly number or surface price.
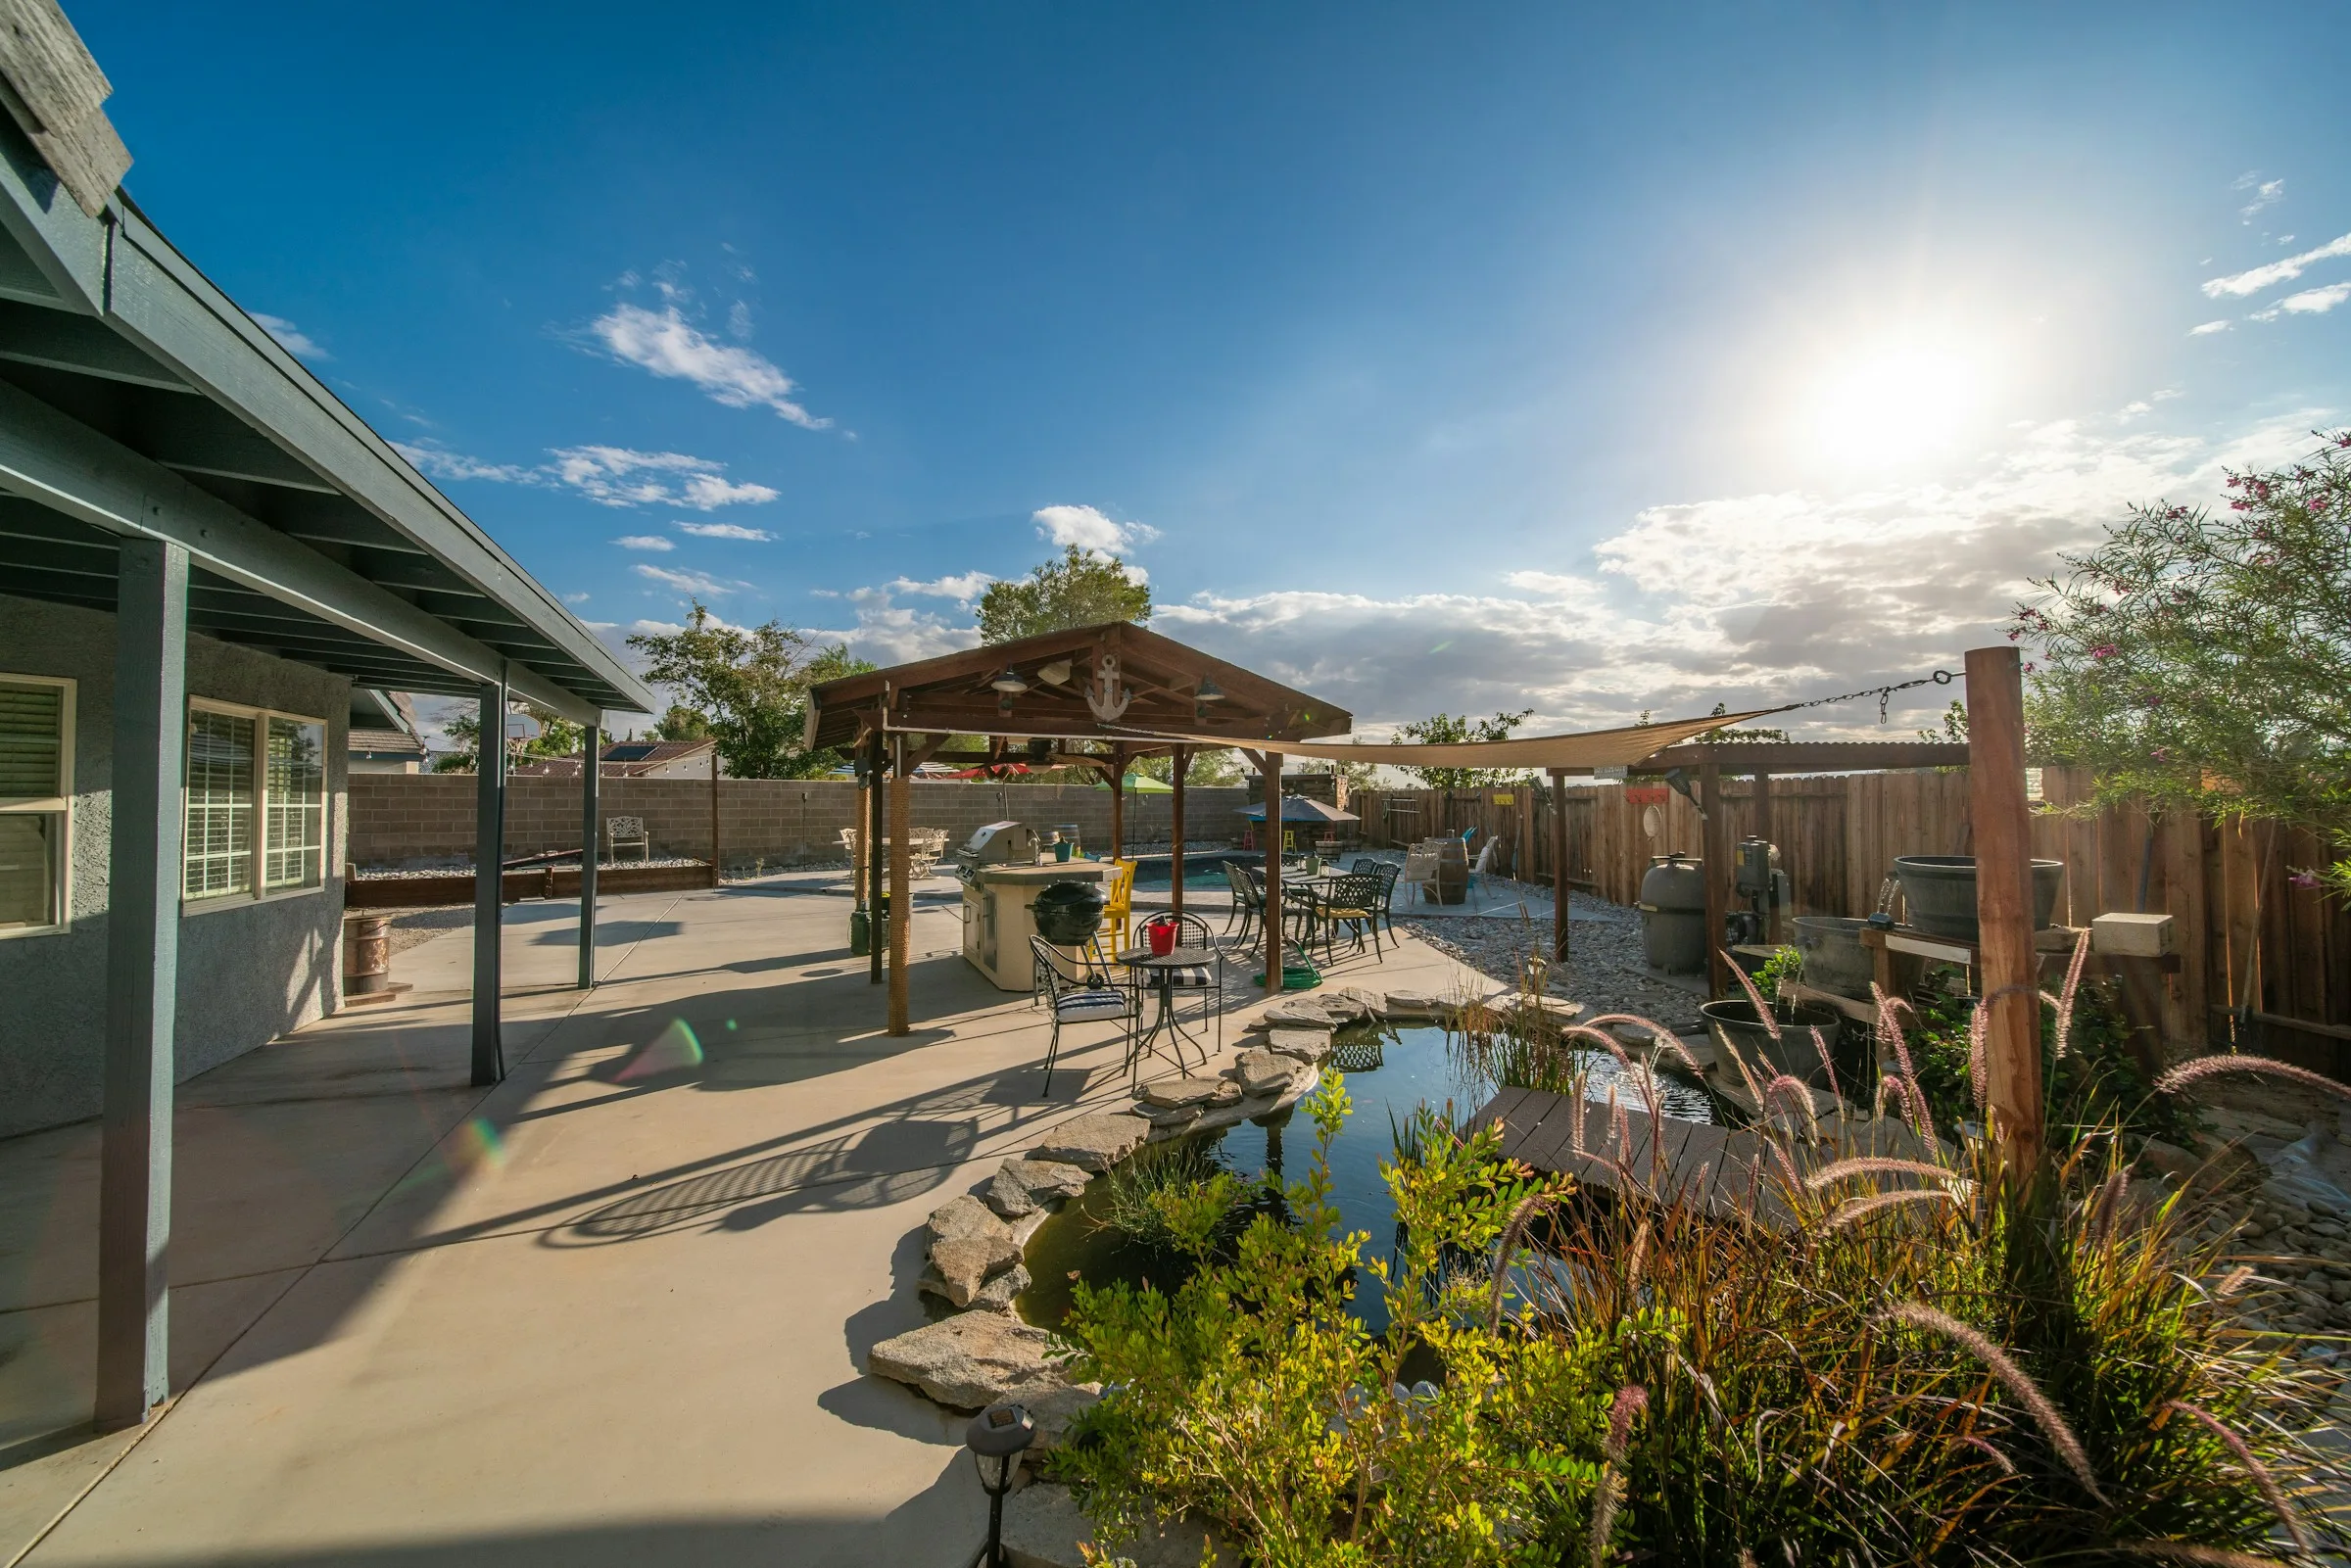
Remove leaves and organic buildup using care appropriate for the material. Watch for new pooling, washout, missing joint material, loose edges, movement, or trip points—especially after sustained rain.
Maintenance needs differ by finish and exposure. Ask what cleaning, joint attention, sealing, or repair may be appropriate for the option you are considering.
Use these answers to narrow the surface, drainage, and maintenance decisions that matter to you. When you are ready, show us the wet route, low corner, or gathering area in question so we can evaluate it in context.
Hardscape can create patios, back-door landings, walkways, steps, retaining or grade features, and durable transitions between lawn, planting, and outdoor living areas. The strongest starting point is the everyday problem: muddy access, an undersized gathering space, uneven footing, or a grade change that keeps part of the yard from being useful.
A new hard or semi-pervious surface changes how rain crosses the property. Keizer's waterways and local stormwater guidance make it especially useful to trace downspouts, slopes, low ground, street-side drainage, and neighboring edges before setting a patio or walkway elevation. The finished surface should not send an existing water problem toward the house, sidewalk, storm inlet, or adjoining property.
Hardscape reduces planted or absorbent ground, can feel warm in direct sun, and still needs cleaning plus joint or edge attention. A poorly prepared base or unresolved drainage can also lead to settling, movement, or pooling. Those tradeoffs are easier to manage when the useful footprint, material, runoff, and upkeep are compared before construction.
No. An hourly number does not show whether excavation, disposal, base depth, compaction, access, drainage, edge restraint, steps, material delivery, or finish work are included. Compare the complete scope and the assumptions behind it so the estimates describe the same result.
Planning can start in any season, but fall does not automatically mean a lower price or the right construction window. Wet or soft ground can affect excavation and compaction, while access, material availability, and project complexity also shape scheduling. The property and scope should determine timing.
That depends on the address and scope. A simple surface can raise different questions than structural retaining work, significant grading, drainage changes, or construction near a mapped floodplain, waterway, street edge, or regulated tree. Confirm current City requirements for the property before work begins.
Send the address, a few photos, approximate dimensions, and a note about what happens there during heavy rain. We’ll use that first look to decide whether an on-site visit is the right next step and what we need to inspect around the proposed patio, route, or grade feature.