
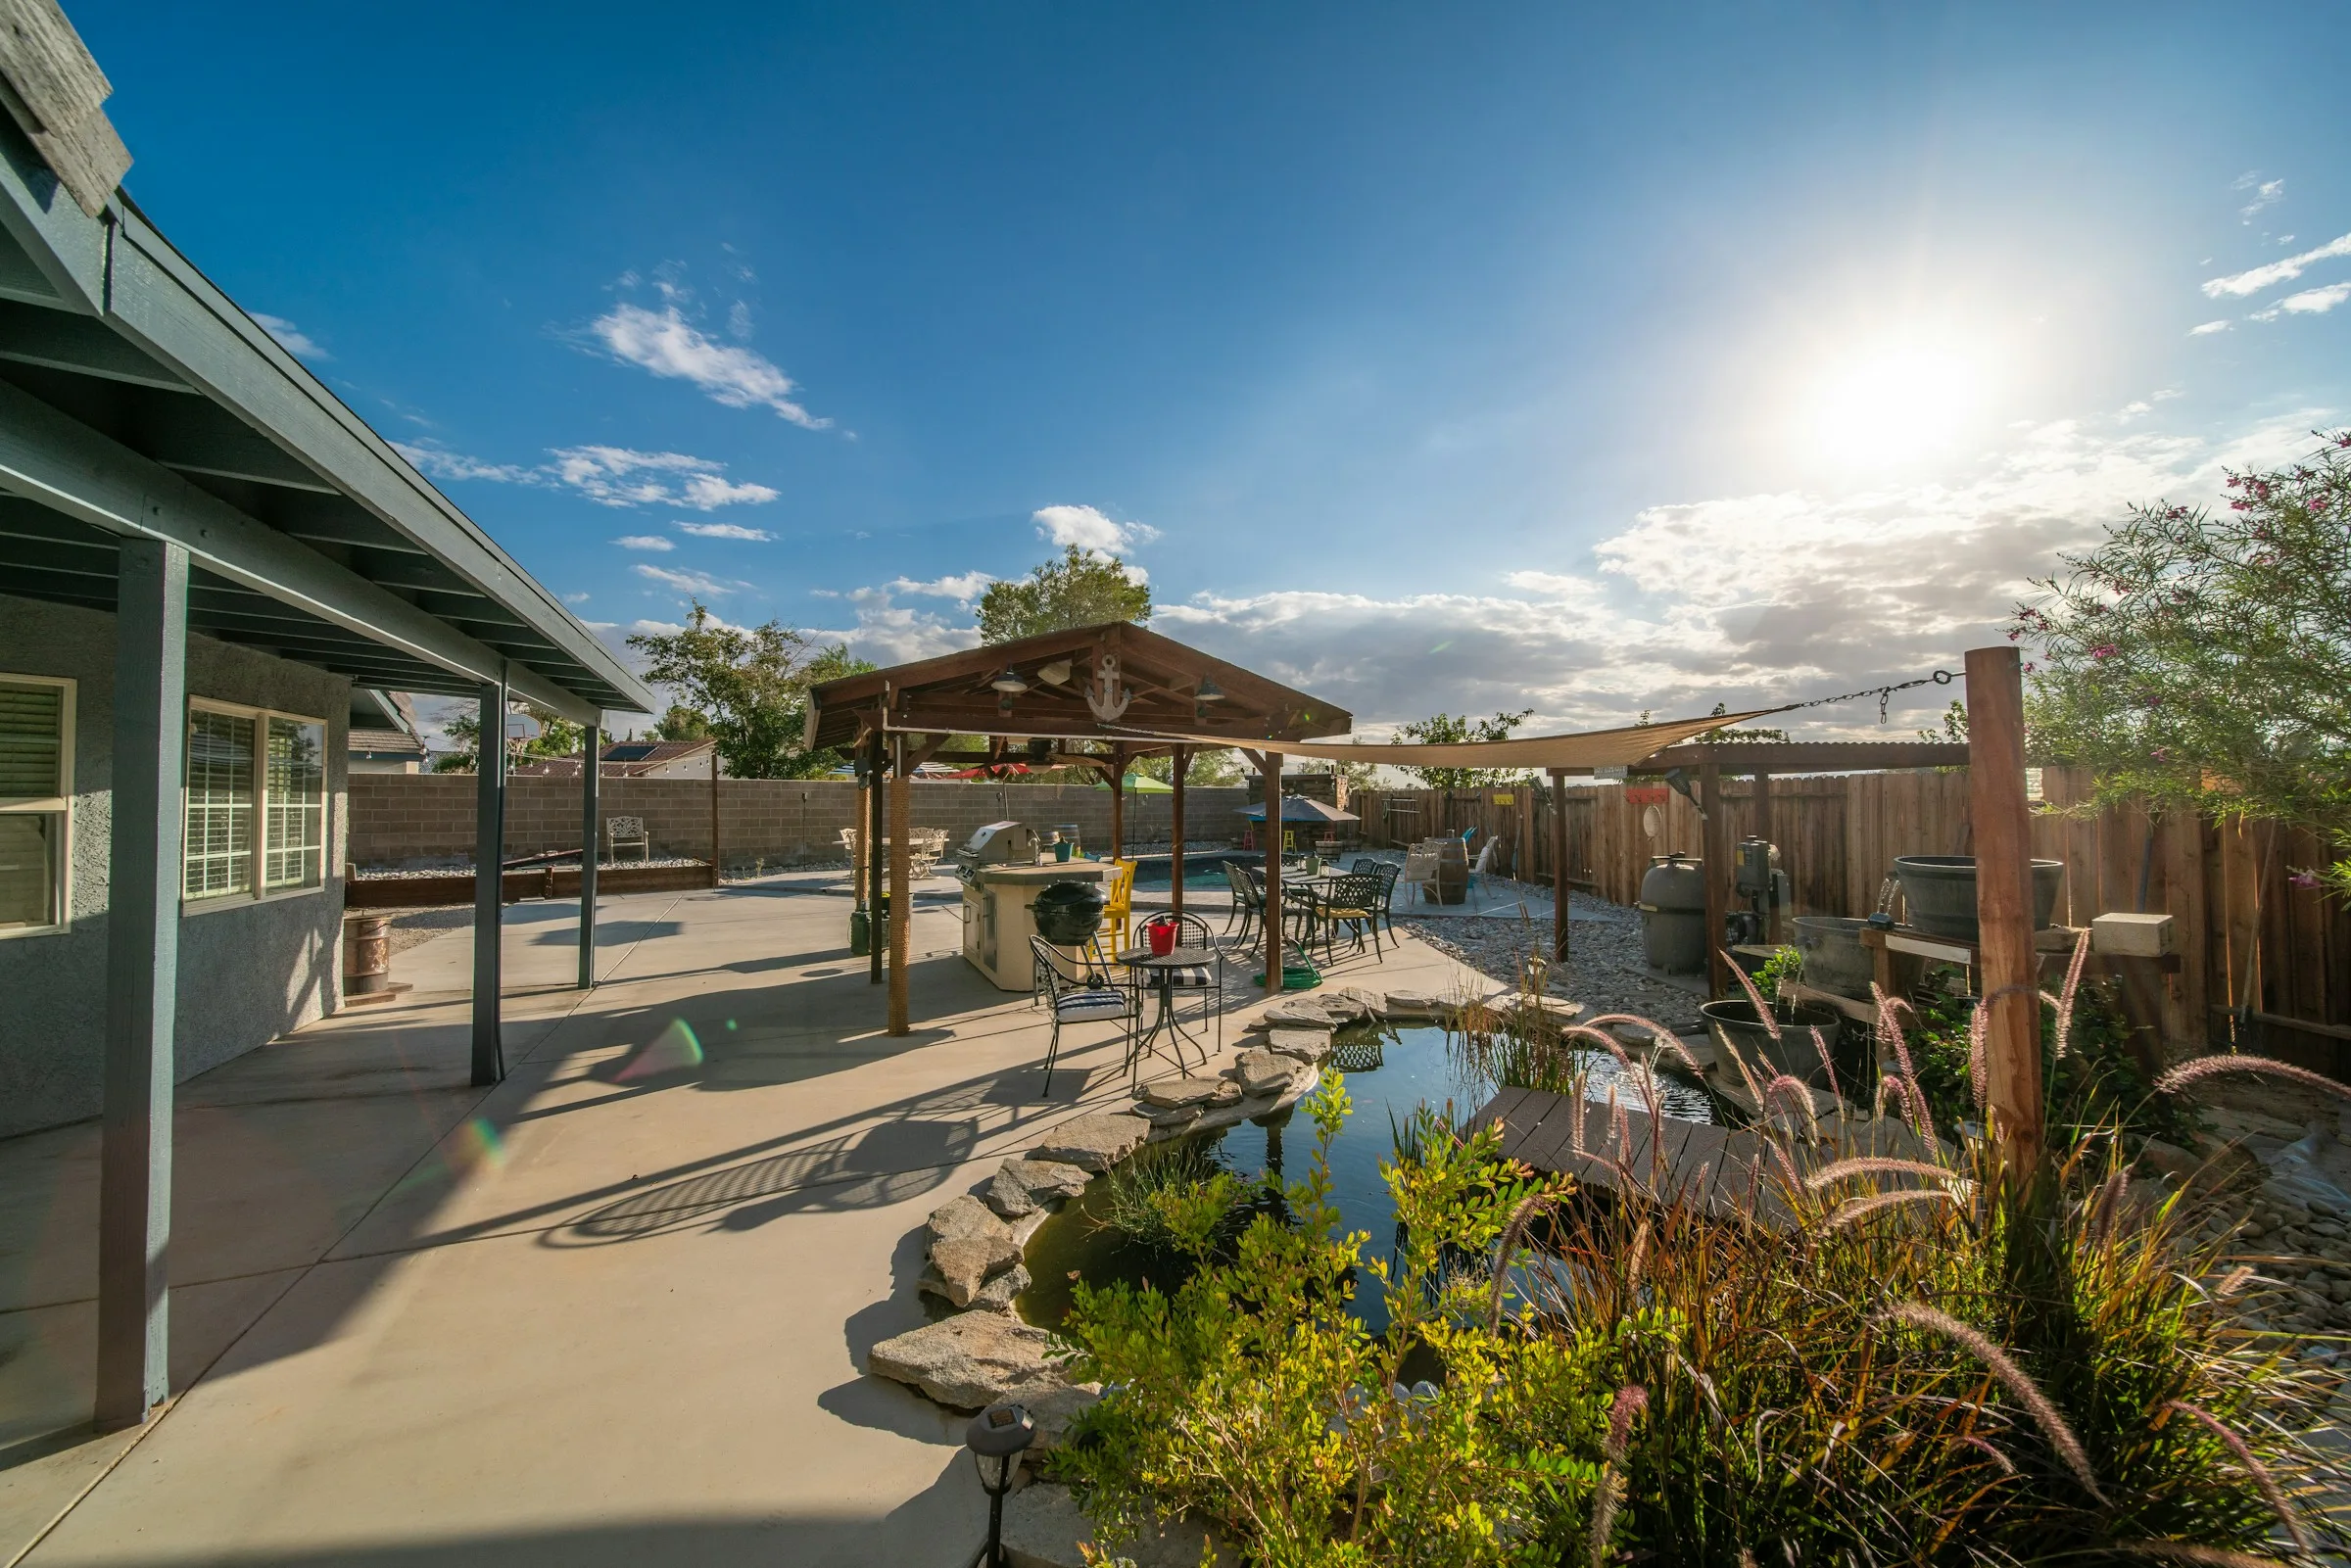
A patio or walkway does more than cover soil. It changes where rain can soak in, how water crosses the yard, and how the finished area meets the home and landscape. Salem’s wet season makes those relationships easier to see—and too important to leave until installation day.
Observe the yard before changing the surface.
During steady rain, look beyond the exact patio or path footprint. Follow water from the roof, downspouts, neighboring high points, lawn, beds, and existing paving. Mark where it speeds up, spreads out, puddles, or turns the ground soft. Check the route again after rain stops to see which areas remain saturated.
Take wide photos that include the house, doors, slopes, and likely drainage destinations. A close photo of a puddle shows the symptom; the wider view helps explain where that water may be coming from. Note whether irrigation also contributes during drier periods so a delivery issue is not mistaken for stormwater alone.
The project footprint is only part of the drainage area.
Water may enter from well outside the proposed surface. A sound plan considers the route before, across, and beyond the new hardscape instead of simply pushing water to the nearest edge.
Set finished elevations around doors, foundations, and runoff.
The top of a patio or walkway must meet several fixed points: door thresholds, steps, foundations, gates, driveways, lawn, and planting beds. If the finished surface is too high, it can create awkward or risky transitions. If it is too low, edges can trap water or receive runoff from surrounding ground.
A surface can feel comfortable under furniture and still carry a deliberate slope. The direction should be coordinated with the material and a suitable place for water to go. “Away from the house” is an important starting principle, but the downstream route matters too; sending water toward a fence, neighbor, low lawn, or gate can move the problem rather than solve it.
Match excavation and base preparation to the site.
The visible surface receives the attention, but the prepared layers below it provide support and help maintain consistent elevation. Existing soil, organic material, soft spots, roots, intended loads, finish thickness, and access for compaction equipment can all affect the work.
Ask a proposal to identify removal, excavation, aggregate base, compaction, bedding or setting materials where applicable, edge restraint, and disposal. Generic base promises are less useful than an explanation tied to the observed property and selected surface.
Resolve roof water before it crosses the new hardscape.
A downspout that empties at the future patio edge can concentrate roof water against the new surface. Extending, redirecting, or otherwise coordinating that discharge may need to happen before final grading. The right approach depends on the property and a suitable outlet; it should not be improvised by burying an unknown connection.
Sprinkler heads and lines deserve the same coordination. Overspray can keep joints or edges wetter than expected, while excavation can conflict with buried irrigation. Review irrigation coverage and components before the hardscape footprint is fixed.
Design the edge as carefully as the center.
Many maintenance and drainage frustrations show up where materials meet. Soil can wash onto a low path. Gravel can migrate into lawn. An uncontained modular surface can lose alignment at its perimeter. A raised lip can catch wheels or make mowing awkward.
Review each edge separately: foundation, planting bed, lawn, fence line, existing concrete, gravel, and steps. The detail may change around the perimeter even when the main surface stays consistent. Good transitions keep water moving, materials contained, and daily movement comfortable.
Plan construction access for wet-season ground.
A backyard project requires a route for people, tools, removed soil, base material, and finish materials. Narrow gates, soft side yards, existing planting, irrigation, and occupied driveways can constrain that route. Wet ground may also need protection so access does not create a second repair area.
Ask where materials will be staged, how debris will leave, what areas need protection, and how weather affects the sequence. For the larger decision about what to build, review the hardscape questions Salem homeowners should ask before booking. If simpler upkeep is another project goal, compare the access and sequencing ideas in the lower-maintenance Salem backyard guide.
Salem hardscape drainage questions.
Should a patio be perfectly level?
A patio needs to feel level enough for comfortable use, but the finished surface typically needs a deliberate way to shed water. The correct direction and amount depend on the material, adjacent elevations, doors, foundation, drainage route, and site conditions.
Can pavers solve a yard drainage problem?
Pavers create a useful surface, but they do not make upstream runoff, low ground, downspout discharge, or saturated soil disappear. The layout should account for where water comes from, how the surface sheds it, and where it can go without creating a new problem.
Why does base preparation matter for a patio or walkway?
The prepared layers below the finish support loads, help maintain consistent elevation, and provide a stable installation platform. Excavation depth, subgrade condition, aggregate, compaction, and edge restraint should fit the site, material, and intended use.
When is the best time to observe drainage in a Salem yard?
During or soon after steady rain, note downspout discharge, runoff paths, puddles, soft ground, and water near doors or foundations. Photos from more than one angle can preserve clues for a later site conversation, but they do not replace on-site evaluation when conditions are complex.
Planning a patio or walkway for a Salem property?
Share the address, intended use, approximate area, access route, and photos showing what happens during rain. Willamette Valley Landscape can use that context to begin a practical hardscape conversation.